







Address
9812 Old Forge Road, Eugene, MO
Price
$ 349,000
Property Attributes
- MLS#10074230
- TypeSingle Family
- Listing Status Active
- CountyCOLE
- CityEugene
- Area2 - East of Hwy 54 and S of Missouri River
- NeighborhoodLake Carmel Estates 1st Addition
- Zip65032
- StyleRanch
- Year Built2018
- Taxes$ 2260
- Price$ 349,000
- Bedrooms3
- Full Bathrooms2
- Half Bathrooms0
- Sqr Footage1416
- Lot Size0.34 Acres
Data Source:
Jefferson City Area MLS (JCABOR)
Property Description
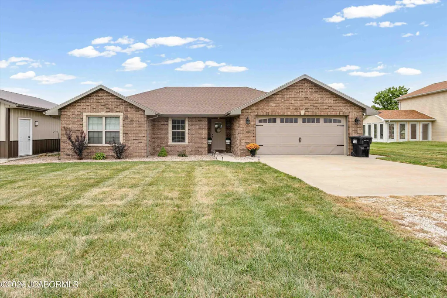
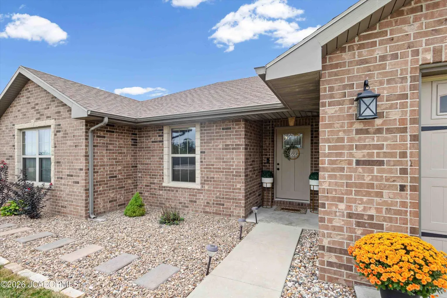
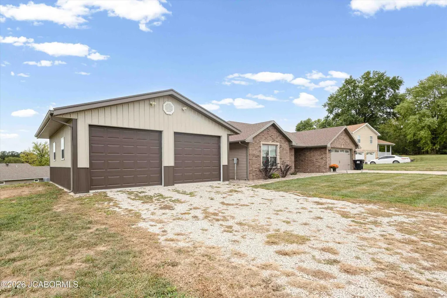
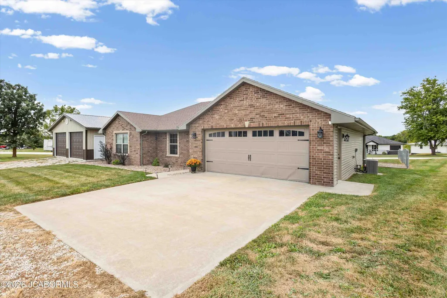
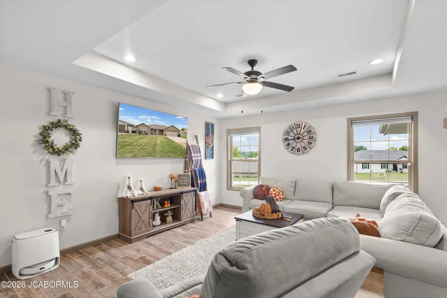
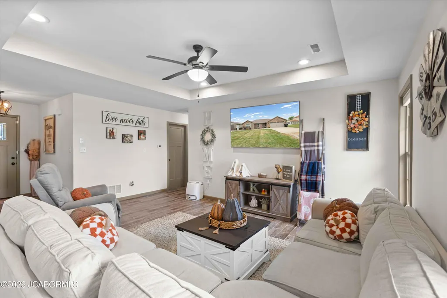
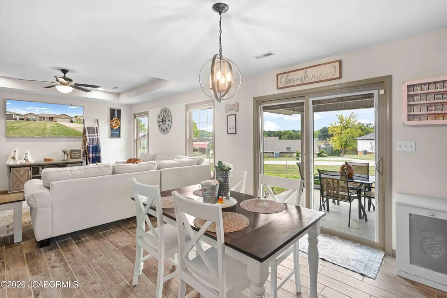
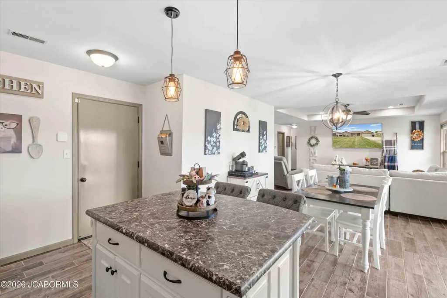
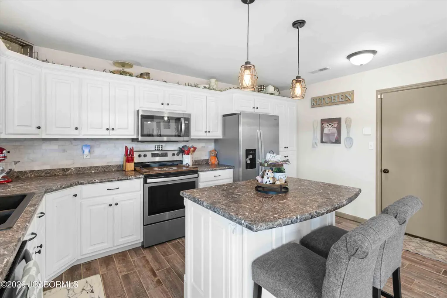
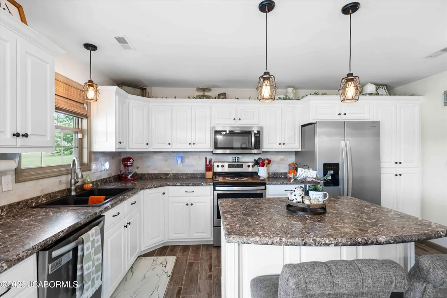
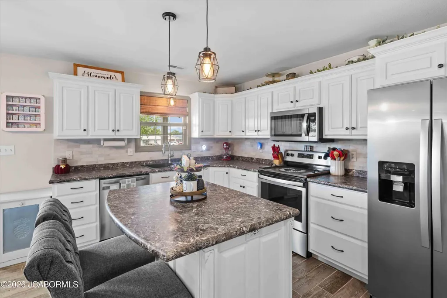
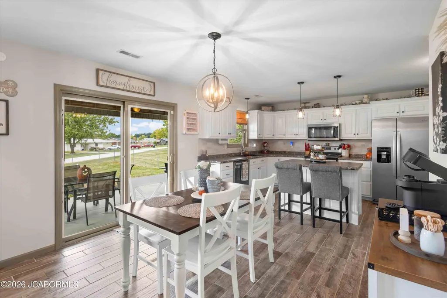
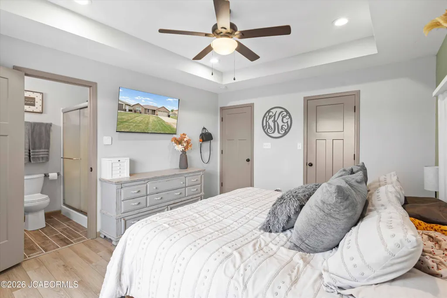
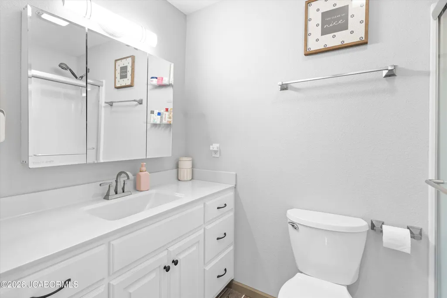
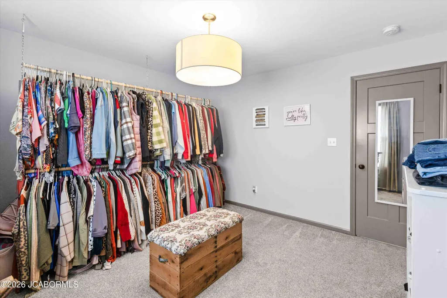
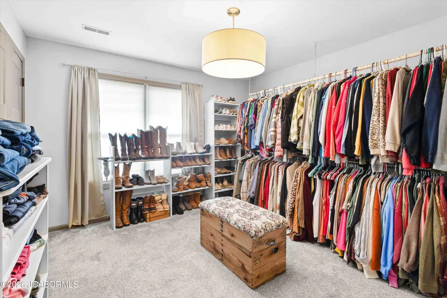
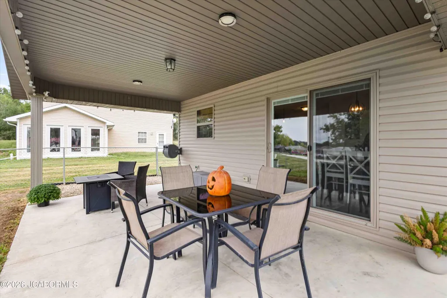
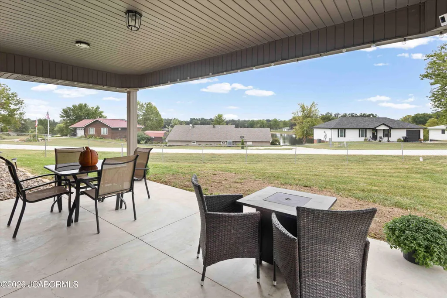
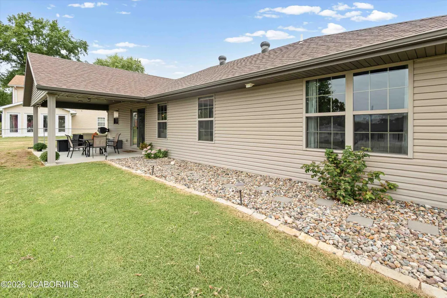
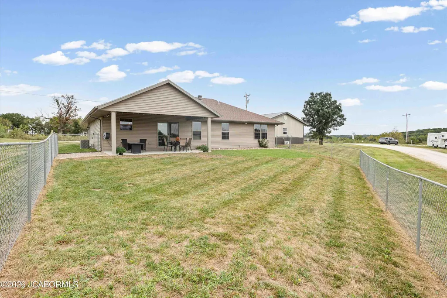
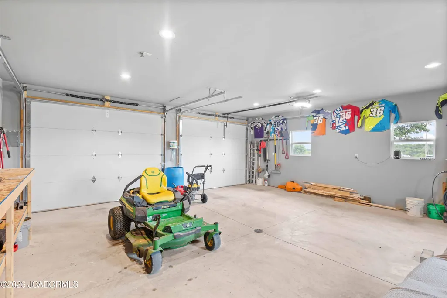
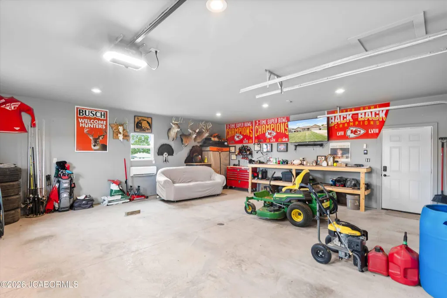
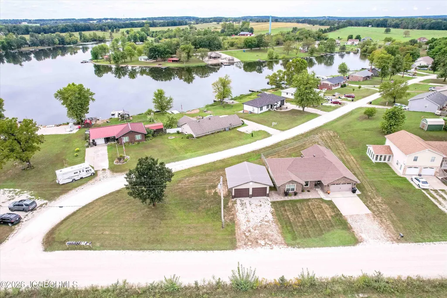
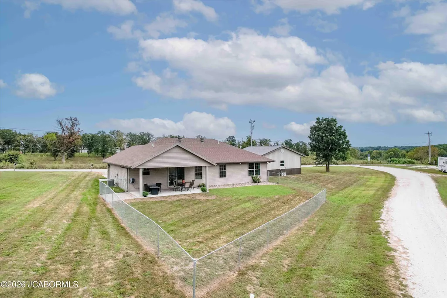
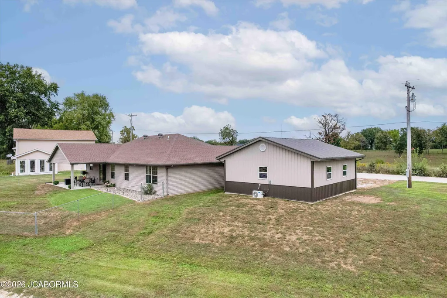
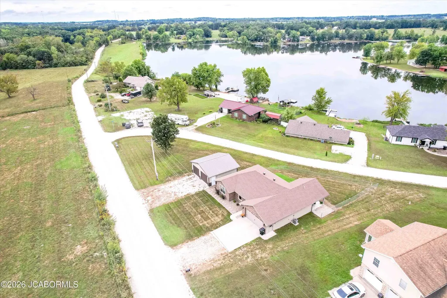
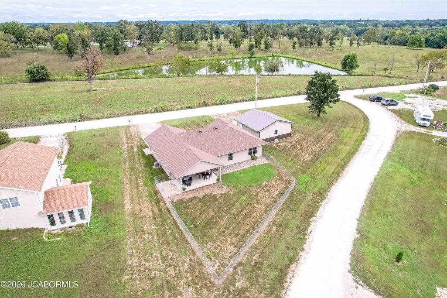
This home may be 8 years old, but it shows brand new! Pride of ownership is evident in this 3/2 pristine home! The open floor plan showcases beautiful, Lage built cabinets that draws your attention to a spacious kitchen w/ an island & pantry. Highlights of the roomy primary suite are a full bath & walk in closet. Relax on the covered patio while your furry friend plays in the confines & safety of the fenced in yard! But that's not all - a 25 x 25 detached garage heated & cooled with a mini split! This man cave, built in 2023 is calling your name! All this, plus quiet, comfortable living at Lake Carmel Estates!
| Elementary School | Middle School | High School |
|---|---|---|
| Eugene Elementary School | Eugene Middle School | Eugene High School |
| Price History | |
|---|---|
| 9/26/2026 | Listed $349,000 |
General Features
| Heating | Electric,Forced Air |
|---|---|
| Cooling | Central Air |
| Possession | Close of Escrow |
| Appliances | Dishwasher,Disposal,Microwave,Range,Range Hood,Water Softener Owned |
| Garage | Main |
| Assoc Fees | 150.00 |
| Restrictions | Yes |
| Full Baths | 2 |
| Year Built | 2018 |
| Subdivision | Lake Carmel Estates 1st Addition |
| Style | Ranch |
| County | Cole |
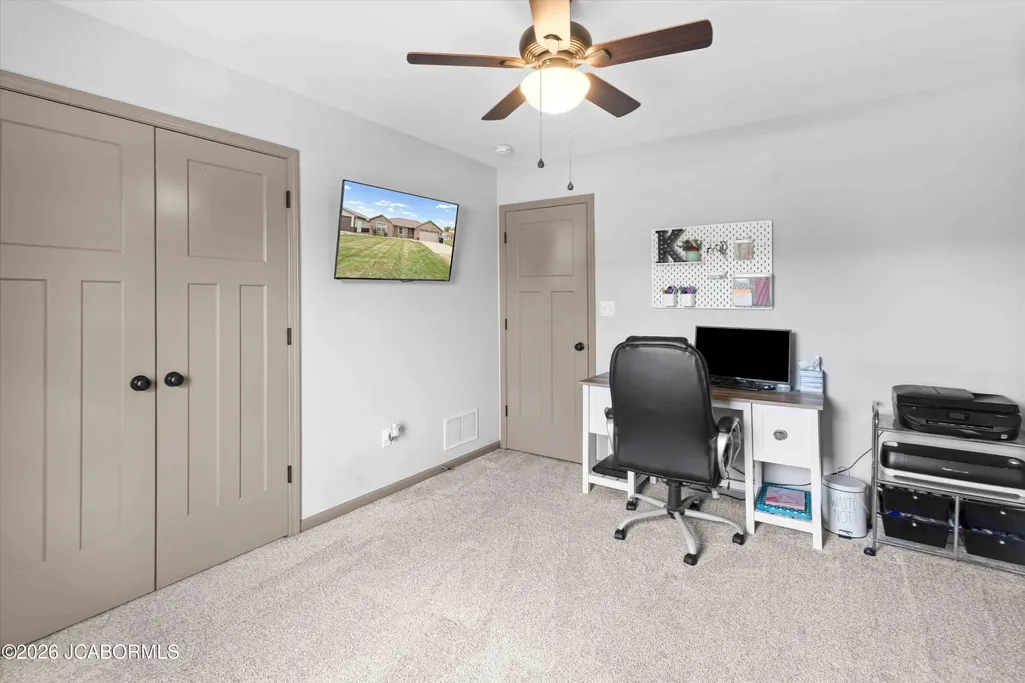
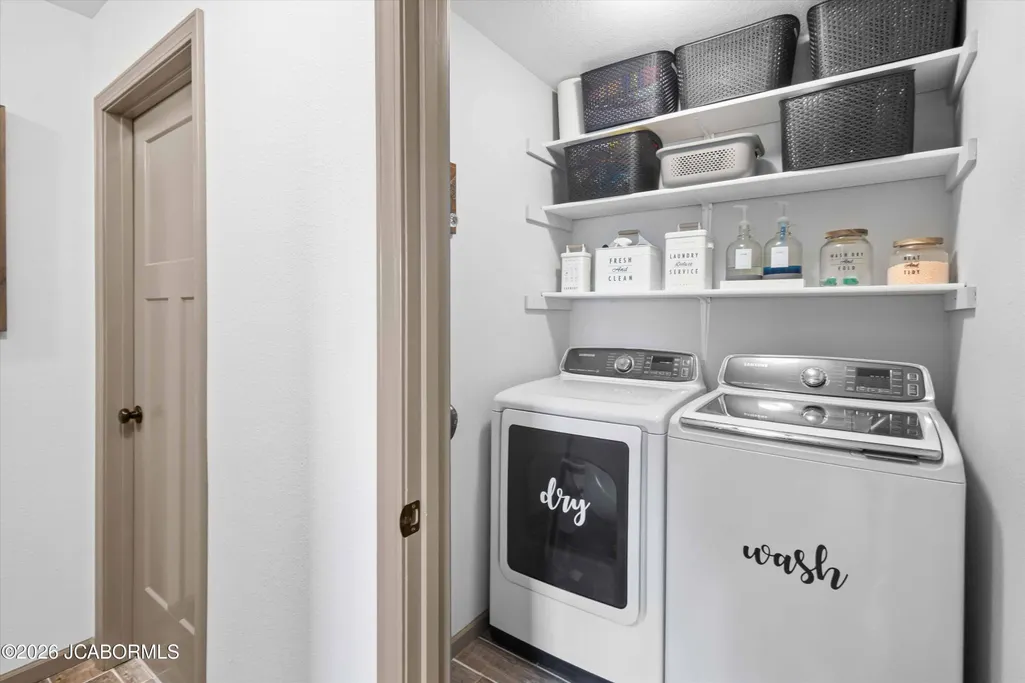
| Rooms | Bedroom 2,Bedroom 3,Dining Room,Kitchen,Laundry,Living Room,Primary Bedroom |
| Property Type | A |
| Builder | Kleindienst |
| Transaction Type | Sale |
| Tax Year | 2025 |
| Property SubType | Single Family Residence |
| Misc Features | Fenced Yard,Pantry,Primary Bath,Specialty Ceiling(s),Walk-In Closet(s) |
| Association Fee Frequency | Annually |
| In City Limits | No |
| Directions | Hwy 54 to Brazito to West brazito Rd to left on Old Forge Rd,home is on the right. |
| City | Eugene |
| Taxes | 2260.77 |
| Middle School | Eugene |
| Geo Lat | 38.441029 |
| Geo Lon | -92.364099 |
| Picture Timestamp | 2026-09-26T03:01:01.957 |
Interior Features
| Fireplace | No |
|---|---|
| Total Bedrooms | 3 |
| Fireplace Features | None |
| Above Grade SqFt | 1416.00 |
| Basement Access | None |
| Basement Details | Slab |
| SqFt Source | Builder |
| Total Bathrooms | 2.00 |
| Rooms: Bedroom 2 Level | Main |
| Rooms: Bedroom 3 Level | Main |
| Rooms: Dining Room Level | Main |
| Rooms: Kitchen Level | Main |
| Rooms: Living Room Level | Main |
| # Bedrooms by Floor: # of Bedrooms Main | 3 |
| Baths by Floor: # of Main Full Baths | 2 |
| Finished SqFt Lower | 0.00 |
| Finished SqFt Main | 1416.00 |
| Finished SqFt Upper | 0.00 |
Exterior Features
| Exterior | Brick,Stone,Vinyl Siding |
|---|---|
| Patio | 20'6'' x 12 Covere |
| Lot Size Source | County Records |
| MLS Identifier | 20160406134318502195000000 |
| Approx Lot Size | 250.3 x 145.82 x 190.3 |
| Approx Acres | 0.34 |
| Garage: # of Main Garage | 2 |
| Garage: Total Garage | 2 |
| Other Exterior | Detached Garage |
Amenities
- Foreclosure
- Views
- Short Sale
- New Construction
- Adult 55+
- Lease To Own
- No HOA Fees
- Furnished
- Primary On Main
- Air Conditioning
- Seller Finance
- Green
- Fixer Upper
- Horse
- Golf
- Fireplace
- Deck
- Garage
- Basement
- Pool
Property vs Single Family Average in 65032
Price
Taxes
Year Built
 Listings displaying the MARIS logo are courtesy of the participants of Mid America Regional Information Systems Internet Data Exchange. IDX information is provided exclusively for consumers' personal, non-commercial use and may not be used for any purpose other than to identify prospective properties consumers may be interested in purchasing.
Information is deemed reliable but is not guaranteed.
Listings displaying the MARIS logo are courtesy of the participants of Mid America Regional Information Systems Internet Data Exchange. IDX information is provided exclusively for consumers' personal, non-commercial use and may not be used for any purpose other than to identify prospective properties consumers may be interested in purchasing.
Information is deemed reliable but is not guaranteed.
 The territorial jurisdiction of the Jefferson City Area Board of REALTORS®, Inc. includes Cole, Callaway, Moniteau, and Osage Counties. This representation is based in whole or part on data supplied by the Multiple Listing Service of the Jefferson City Area Board of REALTORS®, Inc. Neither the Board nor its MLS guarantees or is any way responsible for its accuracy. Data maintained by the Board or its MLS may not reflect all real estate activity in the market.

