
Address
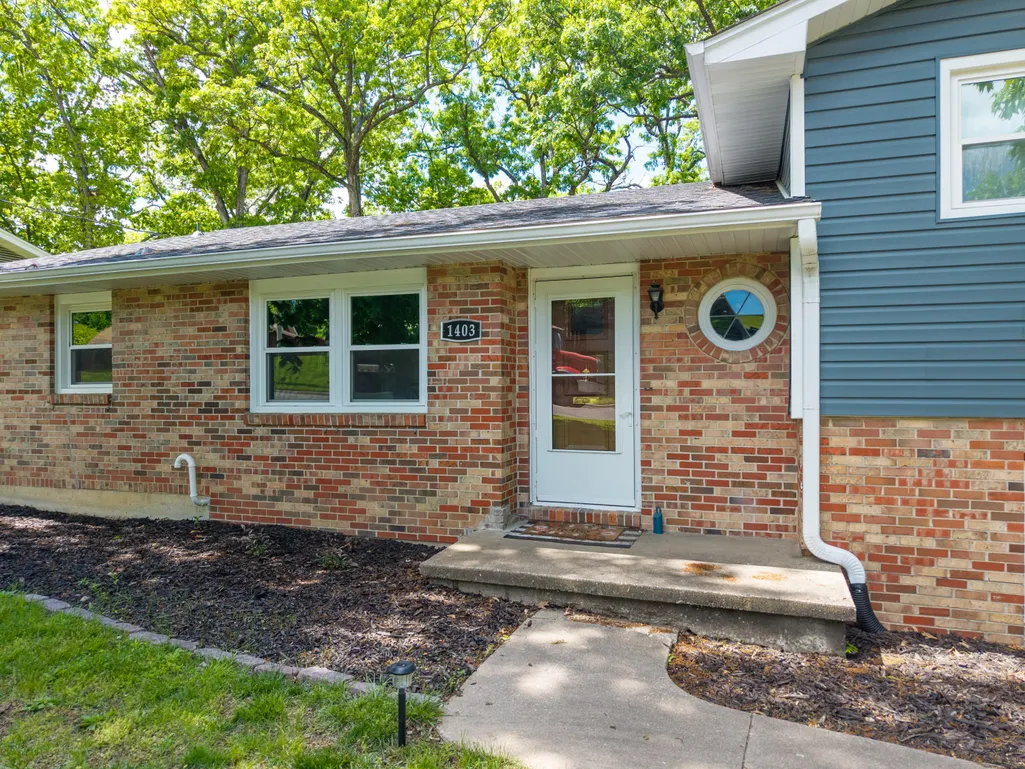
1403 Ridgemont Ct, COLUMBIA, MO
Price
$ 325,000
Property Attributes
- MLS#436195
- TypeSingle Family
- Listing Status Active
- CountyBoone
- CityCOLUMBIA
- AreaSouthwest
- NeighborhoodHIGHRIDGE
- Zip65203
- StyleTraditional
- Year Built1970
- Price$ 325,000
- Bedrooms4
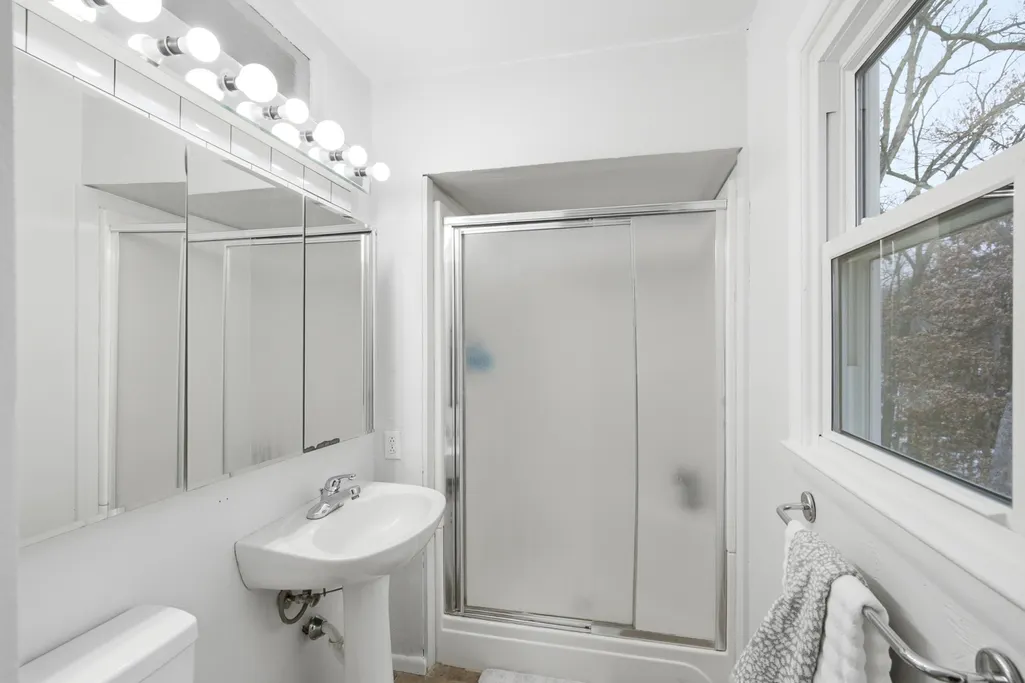
- Full Bathrooms2
- Half Bathrooms1
- Sqr Footage2445
- Lot Size0.54 Acres
Data Source:
Columbia MO MLS (CBORMLS)
Property Description
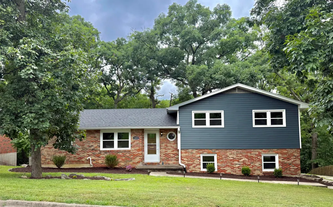
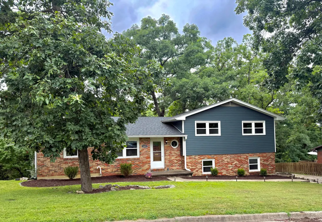
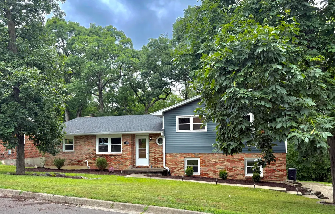
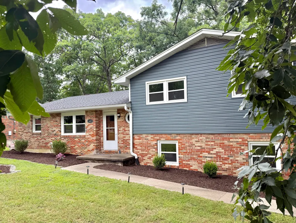
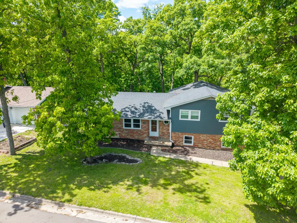
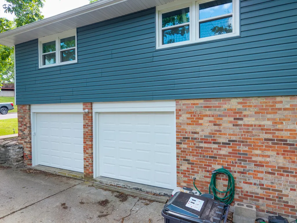
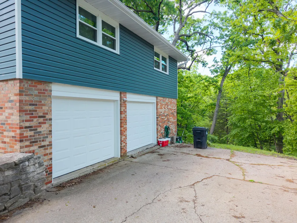
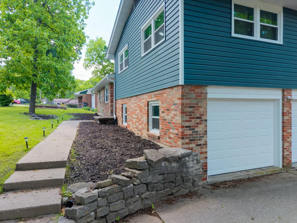
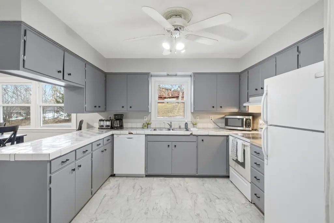
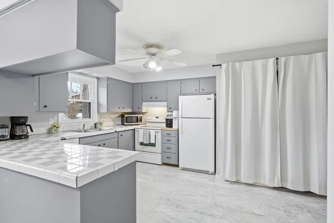
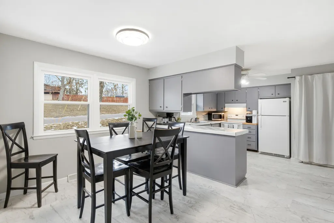
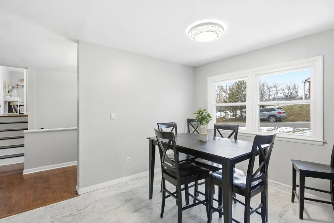
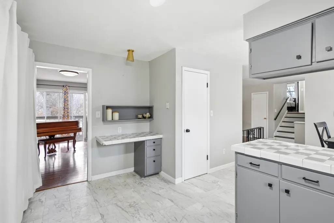
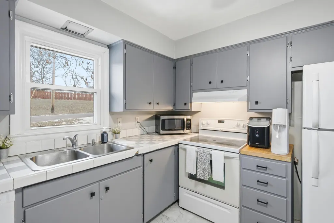
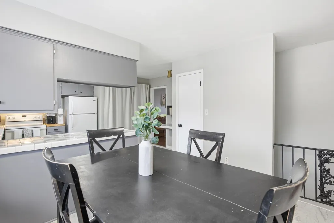
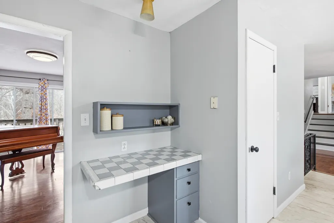
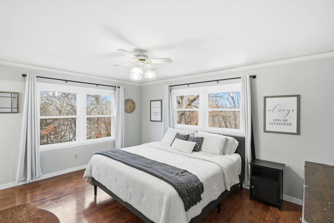
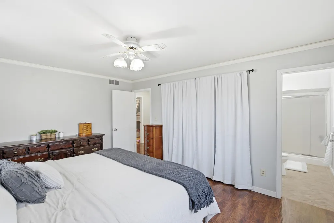
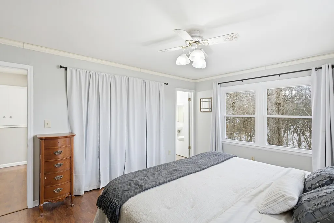
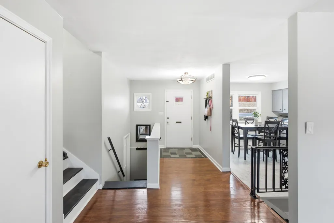
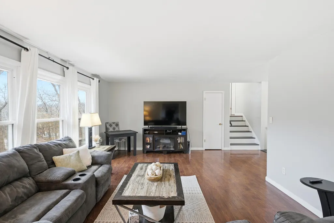
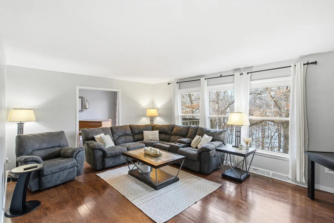
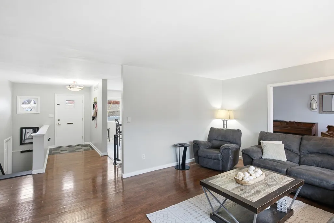
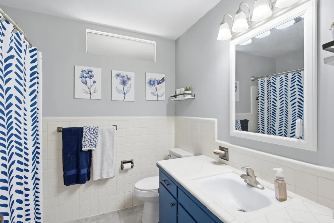
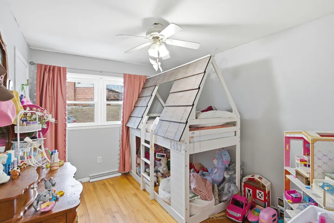
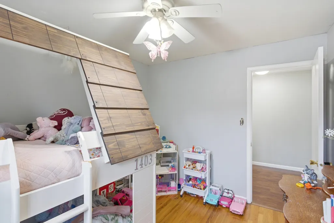
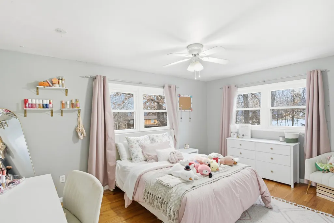
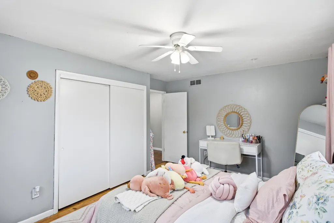
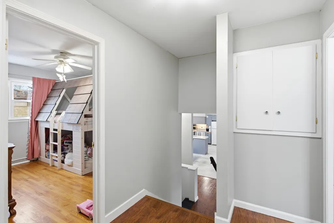
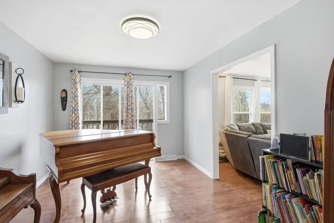
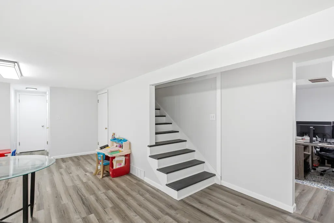
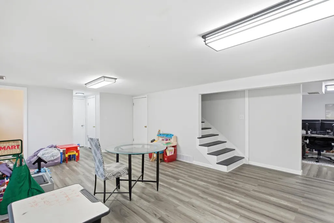
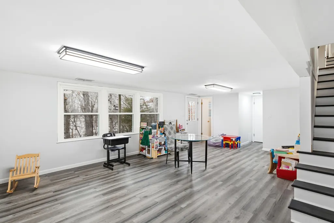
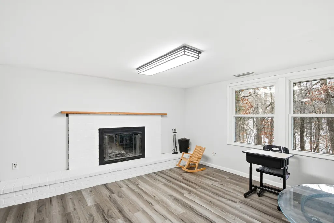
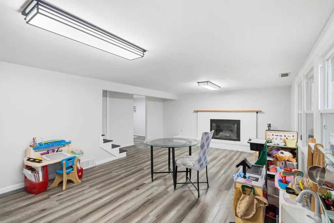
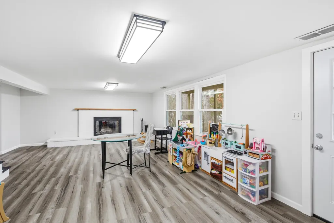
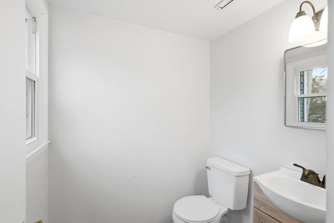
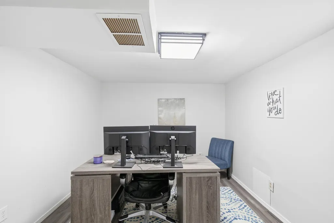
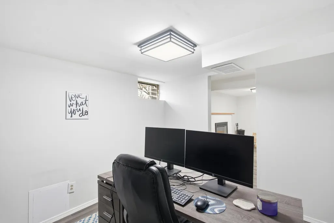
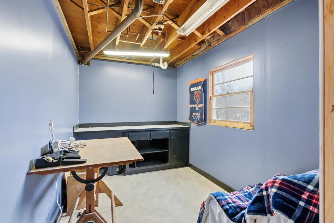
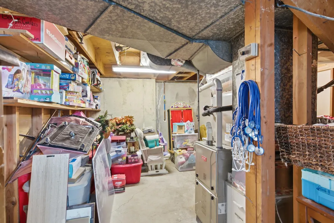
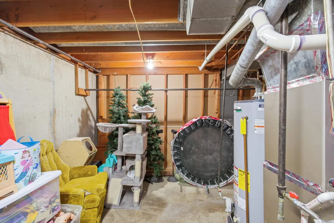
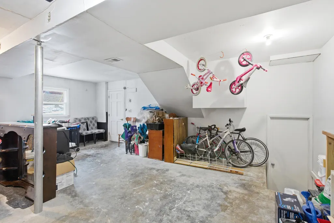
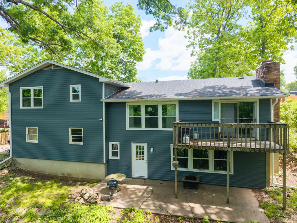
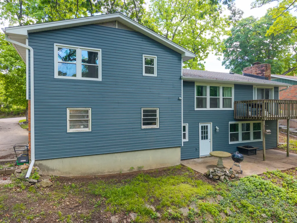
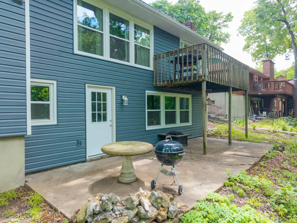
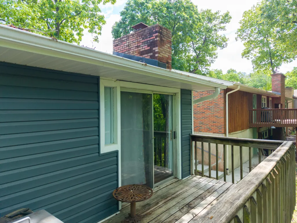
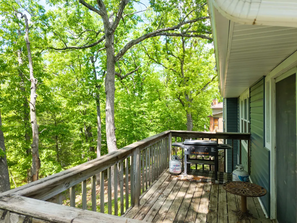
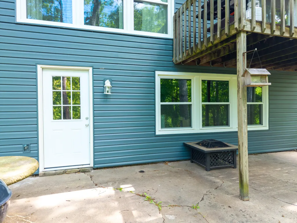
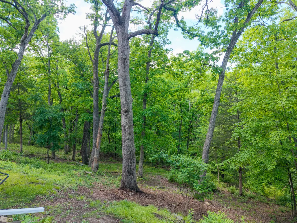
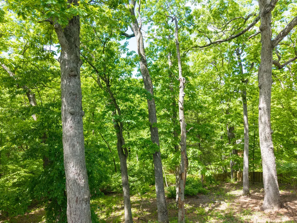
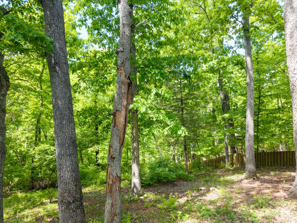
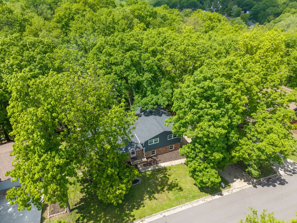
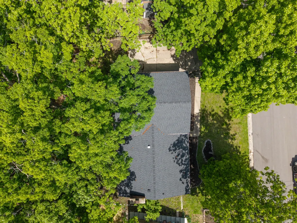
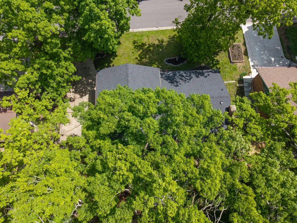
What does $132 per square foot get you? A whole lot more than you might expect. This spacious 4-bedroom, 2.5-bath home sits at the end of a quiet cul-de-sac with a partially wooded backyard that gives you privacy without giving up convenience. The split-level layout offers plenty of room to spread out, including a lower-level non-conforming 4th bedroom perfect for an office, gym, guests, or hobbies. Better yet, some of the big expenses are already taken care of with a roof and HVAC replaced 3 years ago and brand-new garage doors in 2026. If space, privacy, and value are high on your list, this one deserves a showing.
| Elementary School | Middle School | High School |
|---|---|---|
| Fairview Elementary School | Smithton Middle School | Hickman High School |
| Price History | |
|---|---|
| 7/27/2026 | Listed $340,000 |
| 8/11/2026 | 4$325,000 |
General Features
| Attached Detached | Detached |
|---|---|
| Heating | Forced Air,Natural Gas |
| Cooling | Central Electric,Ceiling/PaddleFan(s) |
| Utilities | Water-City |
| Roof | Architectural Shingle |
| Appliances | Refrigerator,Electric Range,Disposal,Dishwasher |
| Zoning | Single Family Res |
| Garage Spaces | 2 |
| Patio/Porch Features | Back,Deck |
| Architectural Style | Traditional |
| Year Built | 1970 |
| Property Subtype | Single Family Residence |
| County | Boone |
| Property Type | Residential |
| HOA | false |
| Subdivision Name | HIGHRIDGE |
| Total Rooms | 3 |
| Full Baths | 2 |
| Status | Active |
| High School | Hickman |
| City | COLUMBIA |
| High School District | Columbia |
| Lot Size Units | Acres |
| Lot Size Square Feet | 23539 |
| Elementary School | Fairview |
| Middle/Junior High School | Smithton |
Interior Features
| Interior Amenities | Stand AloneShwr/MBR,Attic Fan,FireplaceScreenDr(s),Eat-in Kitchen,Formal Dining,Cabinets-Wood,Pantry,Tile Counters |
|---|---|
| Flooring | Wood,Carpet,Tile,Vinyl |
| Air Conditioning Y/N | true |
| Heating Y/N | true |
| Fireplace Y/N | true |
| Half Baths | 1 |
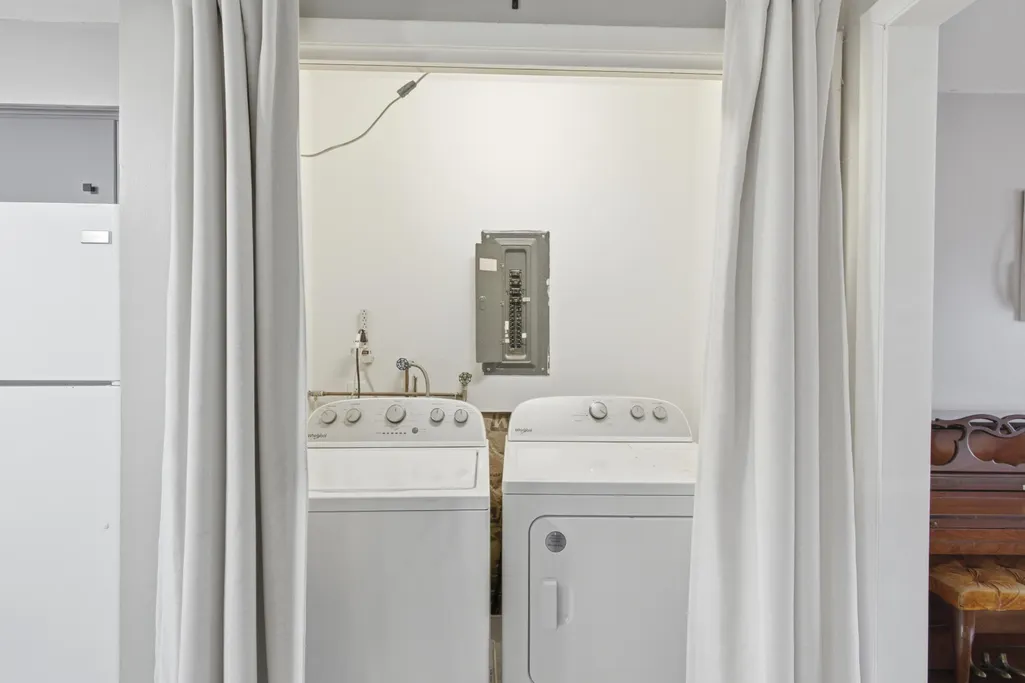
| Laundry Features | Laundry-Main Floor |
| Total Bedrooms | 4 |
| Total Baths | 3 |
Exterior Features
| Parking Features | Attached |
|---|---|
| Lot Size Area | 0.54 |
| Building Area Total | 2445 |
| Lot Size Acres | 0.54 |
Amenities
- Foreclosure
- Views
- Short Sale
- New Construction
- Adult 55+
- Lease To Own
- No HOA Fees
- Furnished
- Primary On Main
- Air Conditioning
- Seller Finance
- Green
- Fixer Upper
- Horse
- Golf
- Fireplace
- Deck
- Garage
- Basement
- Pool
Property vs Single Family Average in 65203
Price
Year Built
 Listings displaying the MARIS logo are courtesy of the participants of Mid America Regional Information Systems Internet Data Exchange. IDX information is provided exclusively for consumers' personal, non-commercial use and may not be used for any purpose other than to identify prospective properties consumers may be interested in purchasing.
Information is deemed reliable but is not guaranteed.
Listings displaying the MARIS logo are courtesy of the participants of Mid America Regional Information Systems Internet Data Exchange. IDX information is provided exclusively for consumers' personal, non-commercial use and may not be used for any purpose other than to identify prospective properties consumers may be interested in purchasing.
Information is deemed reliable but is not guaranteed.
 The territorial jurisdiction of the Jefferson City Area Board of REALTORS®, Inc. includes Cole, Callaway, Moniteau, and Osage Counties. This representation is based in whole or part on data supplied by the Multiple Listing Service of the Jefferson City Area Board of REALTORS®, Inc. Neither the Board nor its MLS guarantees or is any way responsible for its accuracy. Data maintained by the Board or its MLS may not reflect all real estate activity in the market.

