
Price Reduction
Address
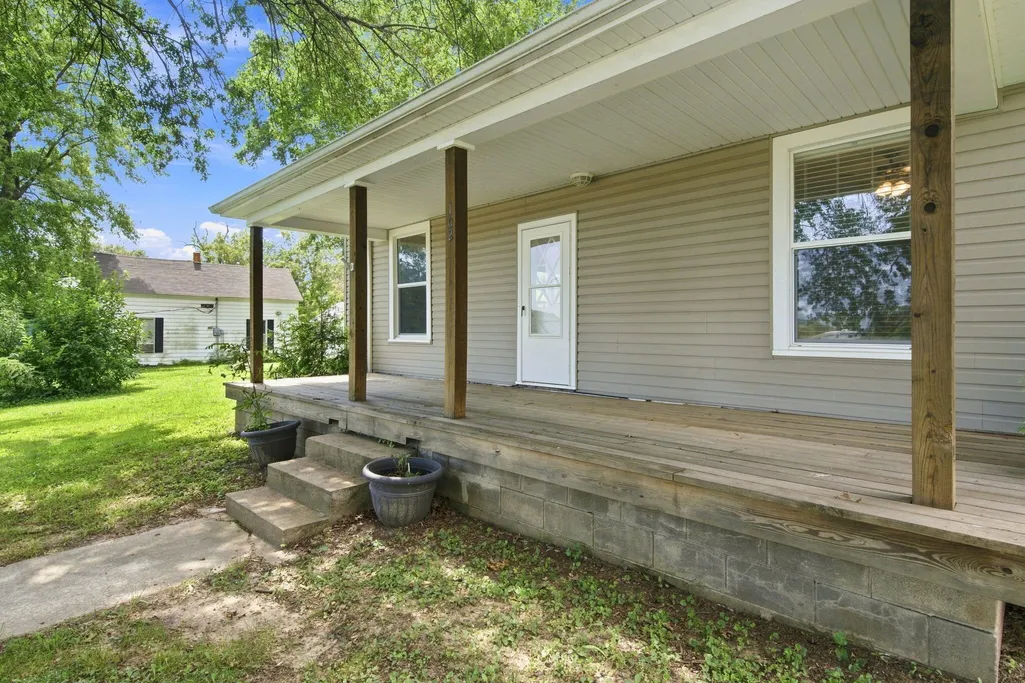
102 Granvel Blvd, WOOLDRIDGE, MO
Price
$ 200,000
Property Attributes
- MLS#436650
- TypeSingle Family
- Listing Status Pending
- CountyCooper
- CityWOOLDRIDGE
- AreaBoone Northeast
- NeighborhoodWOOLDRIDGE
- Zip65287
- StyleTraditional
- Year Built1905
- Price$ 200,000
- Bedrooms3
- Full Bathrooms1
- Half Bathrooms0
- Sqr Footage1320
Data Source:
Columbia MO MLS (CBORMLS)
Property Description
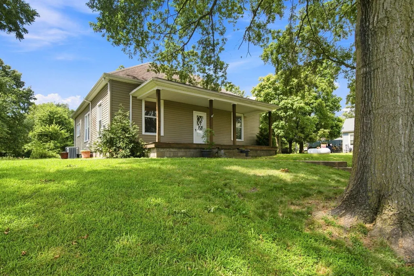
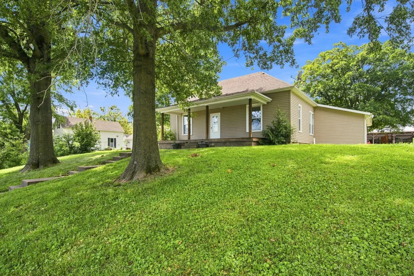
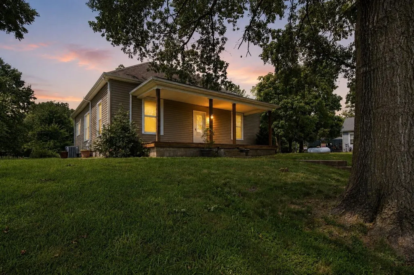
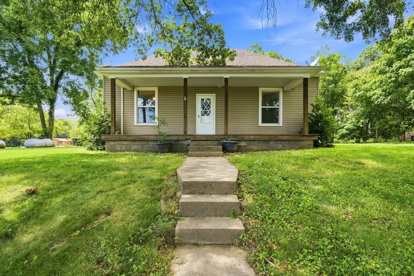
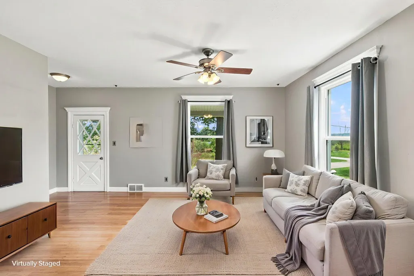
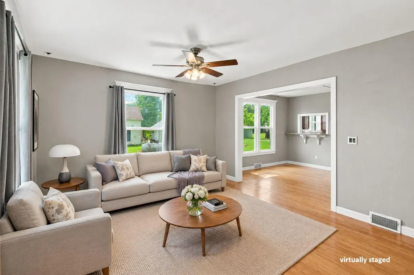
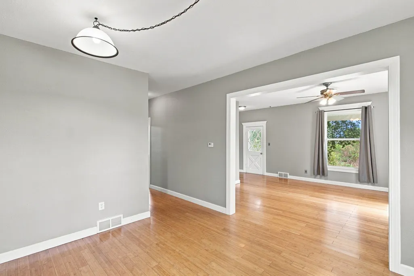
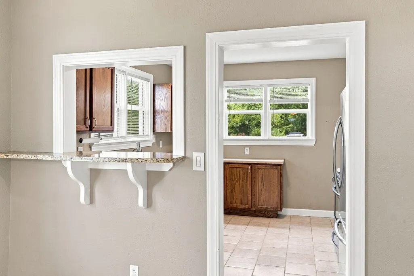
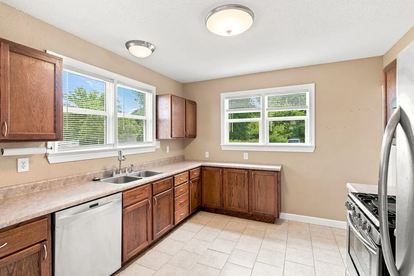
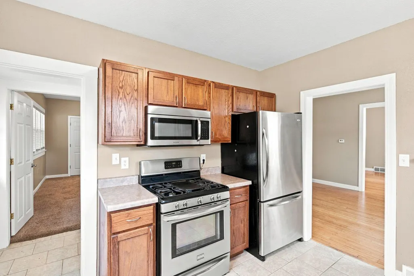
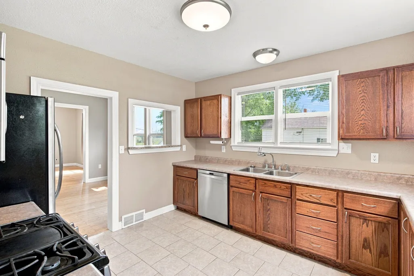
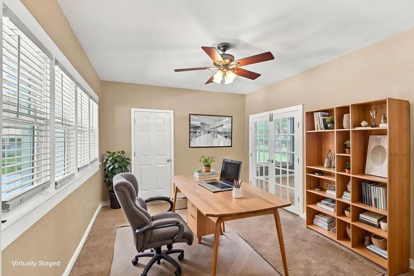
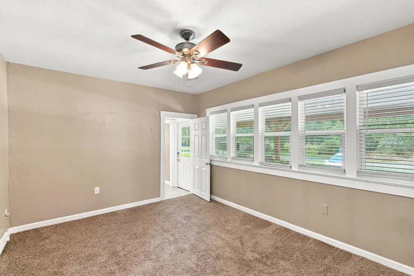
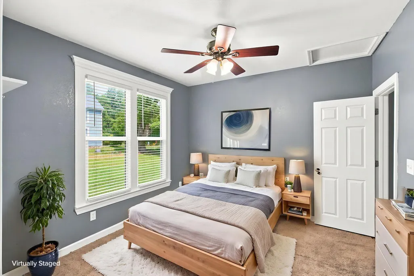
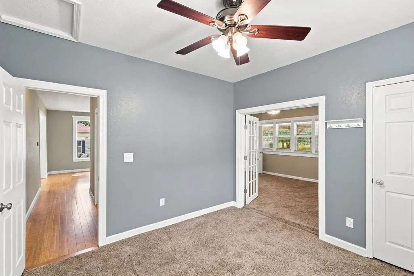
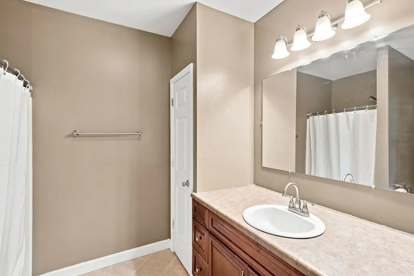
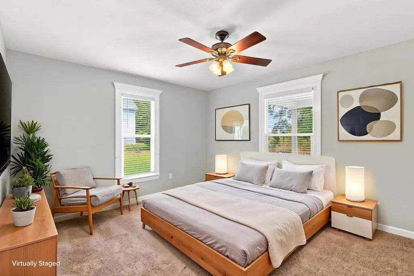
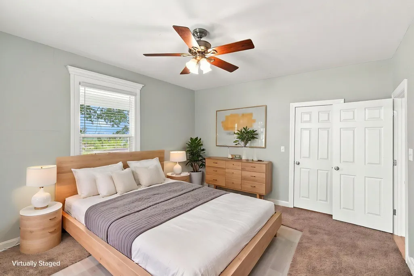
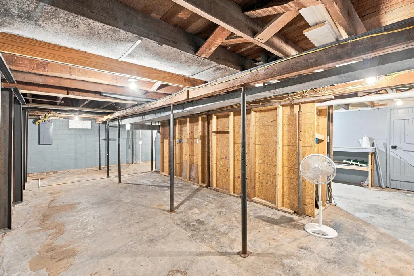
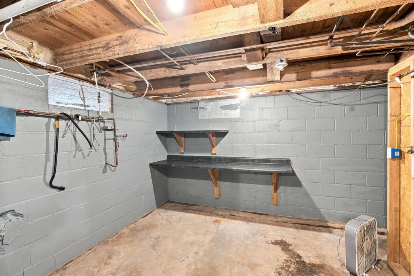
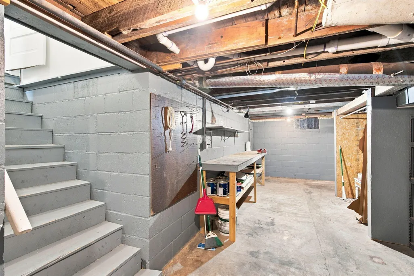
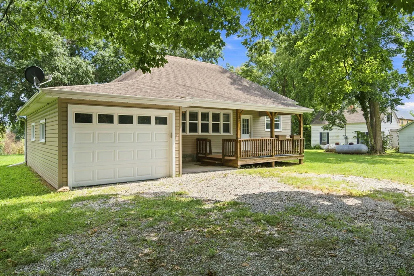
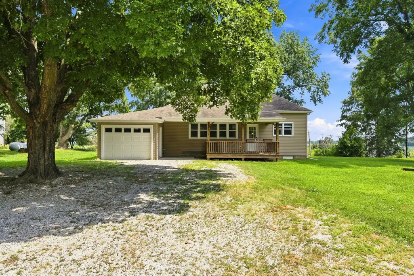
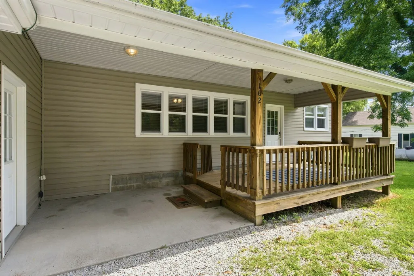
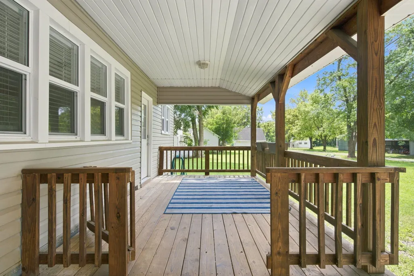
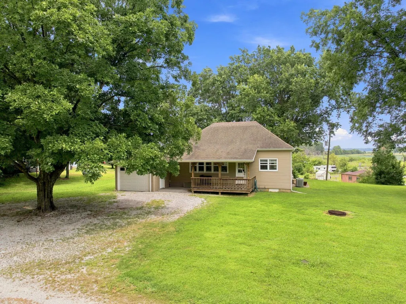
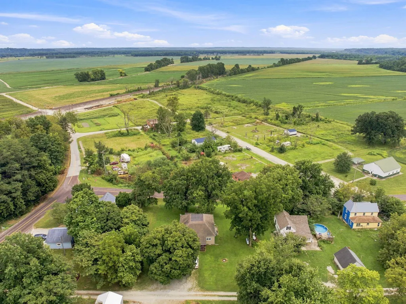
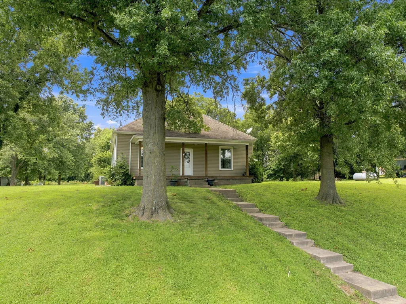
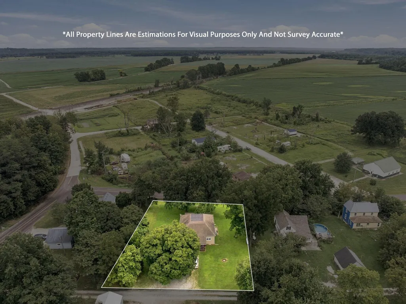
Welcome to this move-in ready 3-bedroom, 1-bath home, peacefully tucked away just 15 minutes from Columbia and Boonville. Featuring a spacious kitchen, comfortable living spaces, and a 1-car garage, this home offers the convenience you need in a quiet setting. The unfinished basement provides valuable additional space with plenty of room to grow, expand, or create the space you've been looking for. Enjoy the peace and privacy of a more rural setting while still being conveniently located near both communities.
| Elementary School | Middle School | High School |
|---|---|---|
| Boonville Elementary School | Boonville Middle School | Boonville High School |
| Price History | |
|---|---|
| 8/19/2026 | Listed $205,000 |
| 9/8/2026 | 2$200,000 |
General Features
| Attached Detached | Detached |
|---|---|
| Heating | Forced Air,Propane |
| Cooling | Central Electric,Ceiling/PaddleFan(s) |
| Utilities | Propane Tank Rented,Water-City,Trash-Private |
| Roof | Architectural Shingle |
| Appliances | Tankless Water Heater,Refrigerator,Microwave,Gas Range,Disposal,Dishwasher |
| Zoning | Single Family Res |
| Garage Spaces | 1 |
| Patio/Porch Features | Covered,Deck,Front Porch |
| Architectural Style | Traditional |
| Security Features | Smoke Detector(s) |
| Year Built | 1905 |
| Property Subtype | Single Family Residence |
| County | Cooper |
| New Construction | false |
| Property Type | Residential |
| HOA | false |
| Subdivision Name | WOOLDRIDGE |
| Total Rooms | 1 |
| Full Baths | 1 |
| Status | Pending |
| High School | Boonville |
| City | WOOLDRIDGE |
| High School District | Boonville |
| Elementary School | Boonville |
| Middle/Junior High School | Boonville |
| Virtual Tour | https://www.zillow.com/view-imx/d950fe83-aed2-4b26-ab2d-a34e465b73e6?initialViewType=pano |
Interior Features
| Interior Amenities | High Spd Int Access,Tub/Shower,Walk in Closet(s),Washer/DryerConnectn,Formal Dining,Counter-Laminate,Cabinets-Wood |
|---|---|
| Flooring | Wood,Carpet |
| Air Conditioning Y/N | true |
| Heating Y/N | true |
| Window Features | Windows-Vinyl |
| Total Bedrooms | 3 |
| Total Baths | 1 |
Exterior Features
| Parking Features | Attached,Driveway,Gravel |
|---|---|
| Lot Features | Cleared,Level |
| Building Area Total | 1320 |
Amenities
- Foreclosure
- Views
- Short Sale
- New Construction
- Adult 55+
- Lease To Own
- No HOA Fees
- Furnished
- Primary On Main
- Air Conditioning
- Seller Finance
- Green
- Fixer Upper
- Horse
- Golf
- Fireplace
- Deck
- Garage
- Basement
- Pool
Property vs Single Family Average in 65287
Price
Year Built
 Listings displaying the MARIS logo are courtesy of the participants of Mid America Regional Information Systems Internet Data Exchange. IDX information is provided exclusively for consumers' personal, non-commercial use and may not be used for any purpose other than to identify prospective properties consumers may be interested in purchasing.
Information is deemed reliable but is not guaranteed.
Listings displaying the MARIS logo are courtesy of the participants of Mid America Regional Information Systems Internet Data Exchange. IDX information is provided exclusively for consumers' personal, non-commercial use and may not be used for any purpose other than to identify prospective properties consumers may be interested in purchasing.
Information is deemed reliable but is not guaranteed.
 The territorial jurisdiction of the Jefferson City Area Board of REALTORS®, Inc. includes Cole, Callaway, Moniteau, and Osage Counties. This representation is based in whole or part on data supplied by the Multiple Listing Service of the Jefferson City Area Board of REALTORS®, Inc. Neither the Board nor its MLS guarantees or is any way responsible for its accuracy. Data maintained by the Board or its MLS may not reflect all real estate activity in the market.

