



Address
302 Shelby Street, Bevier, MO
Price
$ 235,000
Property Attributes
- MLS#26054534
- TypeSingle Family
- Listing Status Active
- CountyMACON
- CityBevier
- AreaBevier C-4
- NeighborhoodBevier
- Zip63532
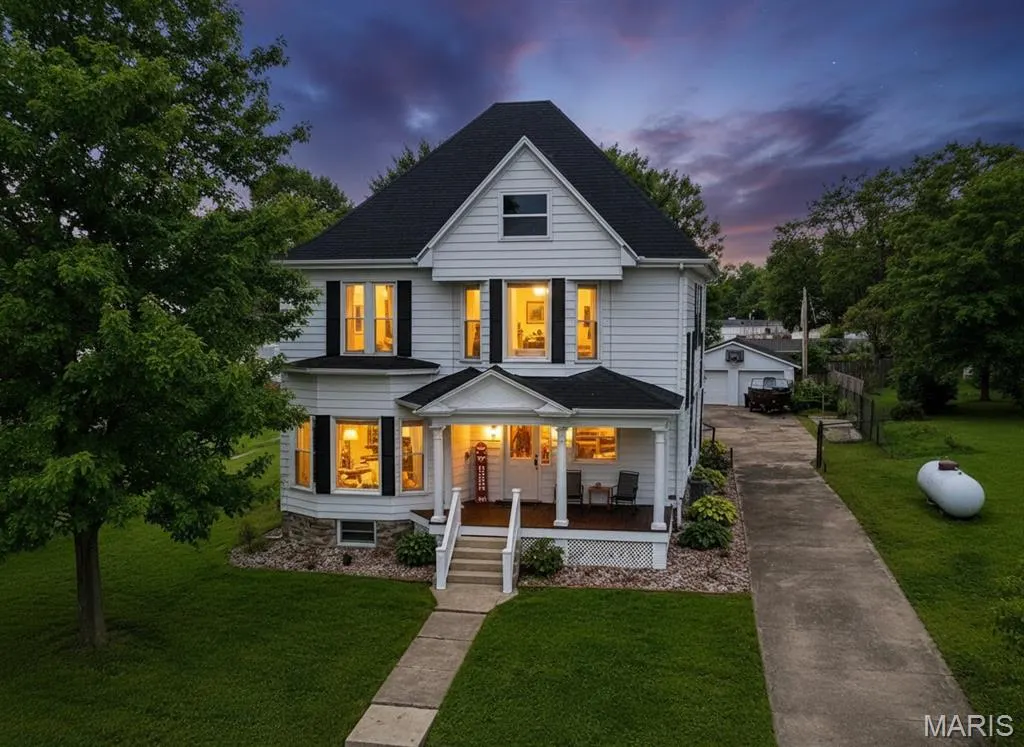
- StyleVictorian
- Year Built1894
- Price$ 235,000
- Bedrooms4
- Full Bathrooms2
- Half Bathrooms1
- Sqr Footage2678
- Lot Size0.35 Acres
Data Source:
Mid America Regional Information Systems (MARIS)
Property Description
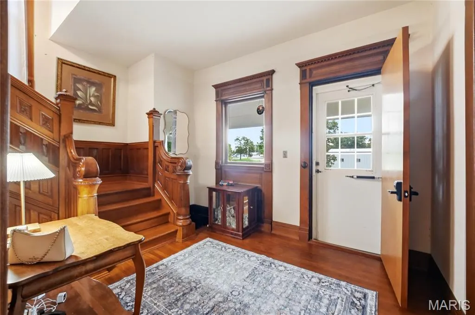
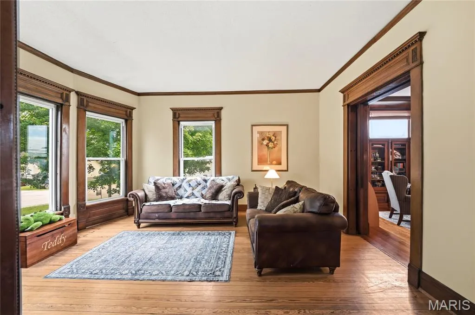
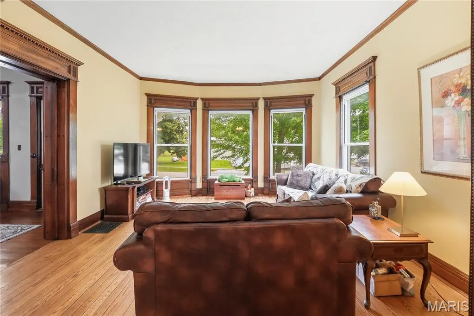
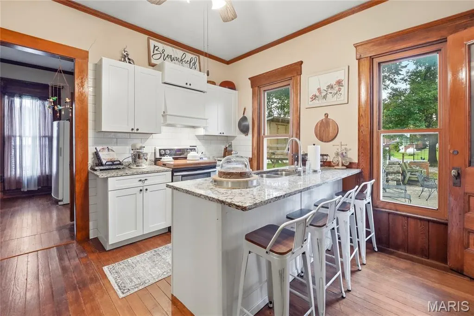
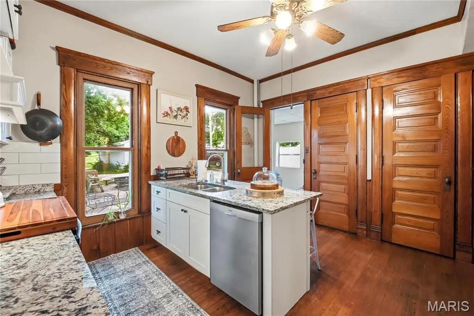
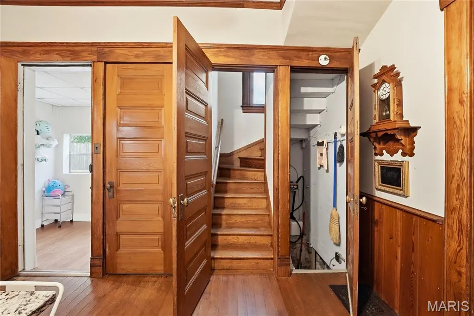
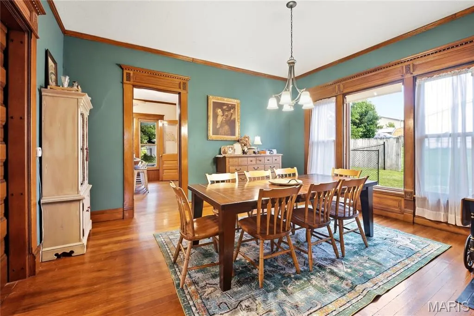
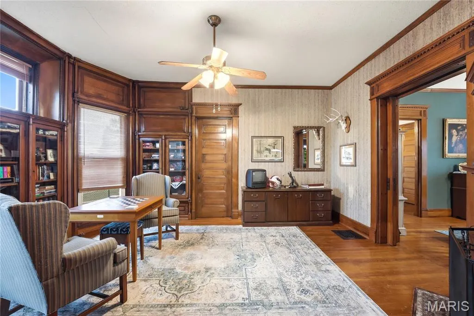
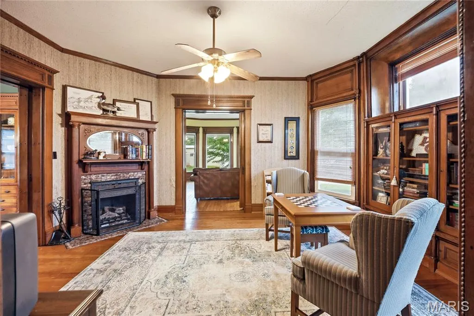
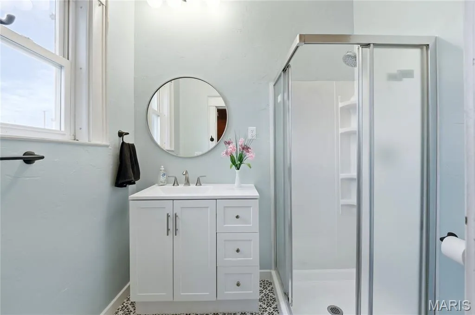
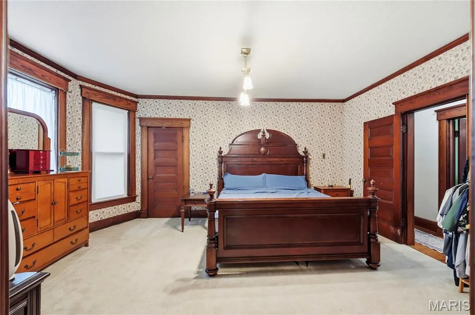
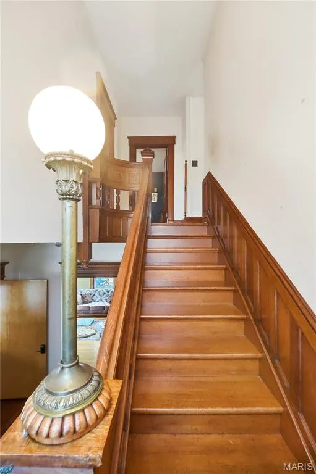
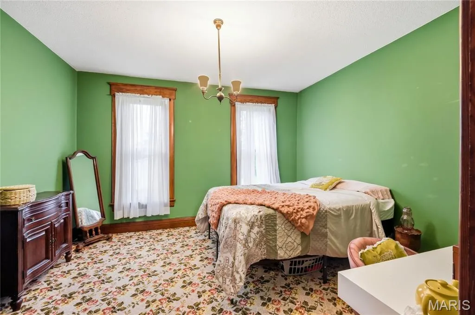
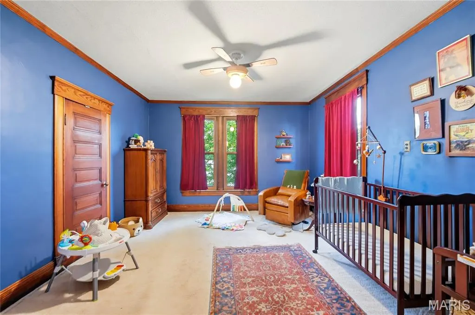
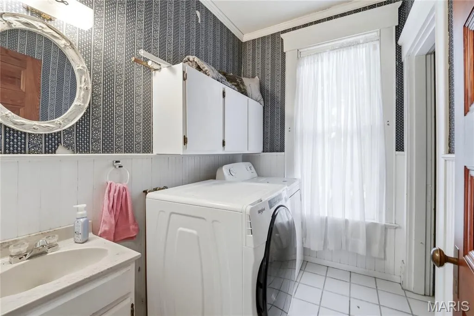
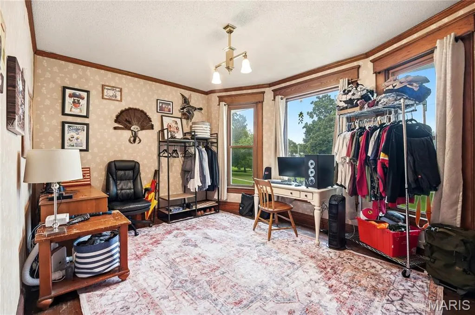
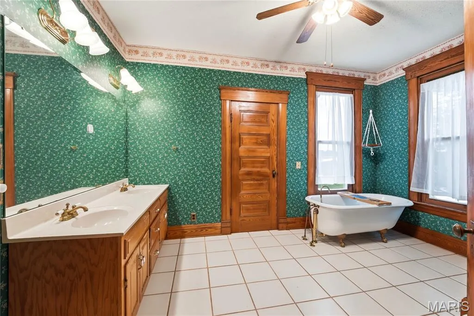
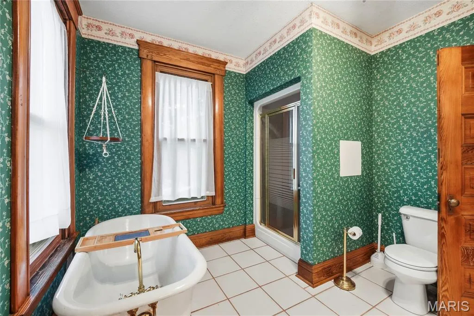
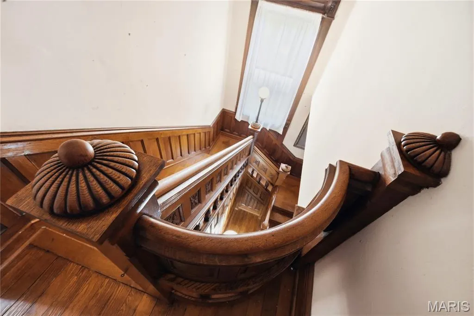
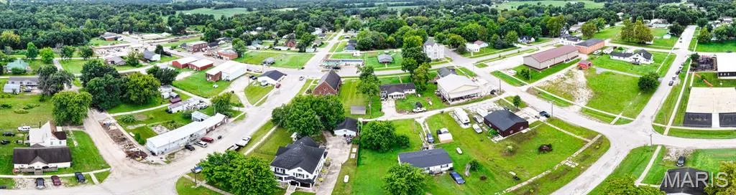
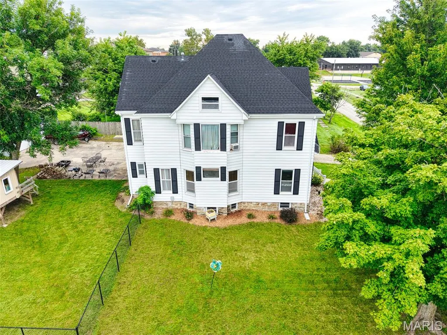
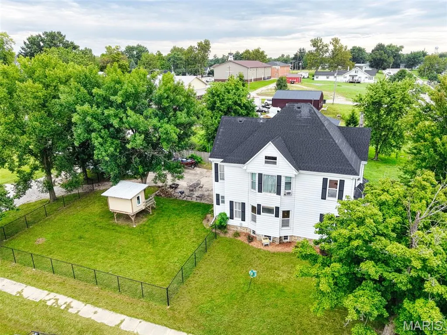
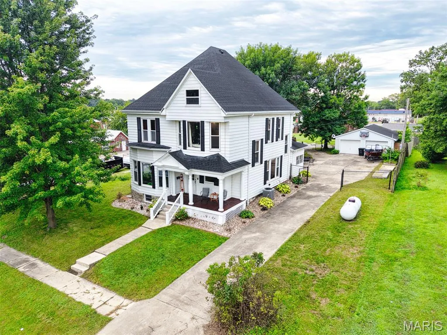
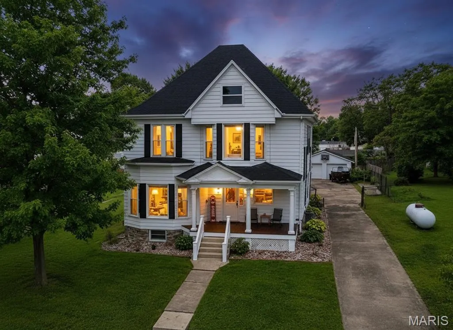
There are some homes you walk into and immediately know they are SPECIAL, 302 Shelby St is one of them! Located in the small town of Bevier, this beautiful home is packed with the kind of character and craftsmanship you just don't find anymore. If you've been searching in Macon, Moberly, Kirksville, Brookfield, or even Columbia, this one may be worth expanding your search for! The moment you walk through the front door, the foyer will stop you in your tracks. The grand staircase is absolutely BEAUTIFUL, surrounded by incredible original woodwork, wide molding and craftsmanship that has stood the test of time. And it doesn't stop there! You'll find gorgeous original wood floors, multiple original WORKING pocket doors, three built-in hutches and beautiful wood details throughout the home! They truly don't build them like this anymore! AND the ROOM SIZES!! With approximately 2,600+ sqft, this home offers 4 bedrooms, 2.5 bathrooms and TWO living spaces. These aren't tiny rooms either! They are spacious, comfortable and filled with so much character. Even the laundry is conveniently located upstairs near the bedrooms! The kitchen gives you the best of both worlds because while so much of the historic beauty remains, the heart of the home has already been remodeled! The kitchen was updated in 2023 and offers granite countertops, updated appliances, plenty of workspace and a walk-in pantry. Other improvement this home offers is an updated A/C and furnace, newer roof and windows! Outside is just as charming! The home sits proudly on an oversized corner lot surrounded by mature trees. The shaded patio, the detached 2-car oversized garage plus a fenced in backyard! Here's what I LOVE about this house: It has been updated without taking away everything that made it beautiful in the first place. The staircase stayed. The pocket doors stayed. The hardwood stayed. The built-ins stayed. The gorgeous woodwork stayed. That matters!! Priced at $88.00 a square foot, this is unheard of! This isn't another cookie-cutter house. It's a home with a story, and after more than a century of memories inside these walls, it's ready for someone to write the next chapter!
| Elementary School | Middle School | High School |
|---|---|---|
| Bevier Elem. | Bevier Elem. | Bevier High |
| Price History | |
|---|---|
| 8/24/2026 | Listed $235,000 |
General Features
| Sewer | Public Sewer |
|---|---|
| Heating | Propane |
| Cooling | Central Air |
| Utilities | Electricity Connected,Propane,Water Connected |
| Roof | Architectural Shingle |
| Garage Spaces | 2 |
| Architectural Style | Victorian |
| Construction Materials | Stone |
| Year Built | 1894 |
| Electric | Three Phase,220 Volts |
| Levels | Two |
| Property Subtype | Single Family Residence |
| County | Macon |
| New Construction | No |
| Property Type | Residential |
| HOA | No |
| Attached Garage | No |
| Subdivision Name | Bevier |
| Garage Y/N | Yes |
| Total Rooms | 10 |
| Full Baths | 2 |
| Status | Active |
| Directions | From Moberly,take US-63 N toward Macon. Turn left onto US-36 W toward Bevier. Take the Bevier/Route C exit and continue into Bevier. Follow Route C/Macon Street,then turn onto Shelby Street. Property |
| High School | Bevier High |
| City | Other |
| Disclosures | Lead Paint |
| Senior Community Y/N | No |
| High School District | Bevier C-4 |
| MLS Area | 481 - Bevier C-4 |
| Lot Size Square Feet | 15246 |
| Carport Y/N | No |
| Elementary School | Bevier Elem. |
| Home Warranty Y/N | No |
| Middle/Junior High School | Bevier Elem. |
| Standard Status | Active |
Interior Features
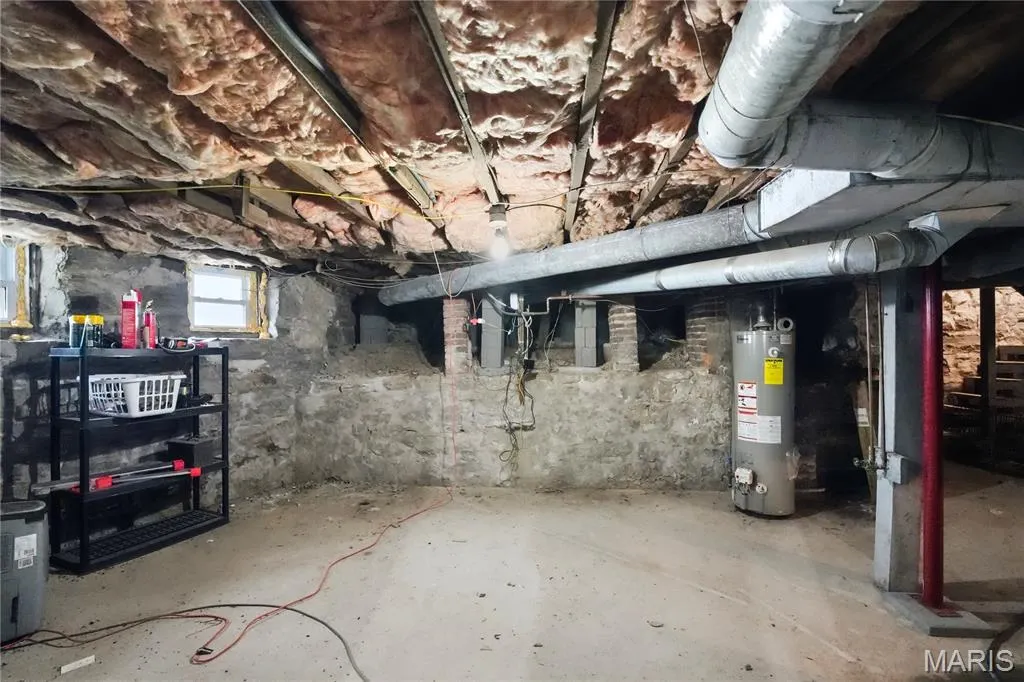
| Basement | Cellar,Full |
|---|---|
| Flooring | Hardwood |
| Total Fireplaces | 1 |
| Fireplace Features | Den |
| Basement (Y/N) | Yes |
| Fireplace Y/N | Yes |
| Above Grade Finished Area | 1339 |
| Half Baths | 1 |
| Total Bedrooms | 4 |
| LivingAreaSource | Estimated |
| Below Grade Finished Area Source | Assessor |
| Above Grade Finished Area Source | Estimated |
| Total Baths | 3 |
Exterior Features
| Lot Features | Corner Lot |
|---|---|
| Water Source | Public |
| Lot Size Acres | 0.35 |
Amenities
- Foreclosure
- Views
- Short Sale
- New Construction
- Adult 55+
- Lease To Own
- No HOA Fees
- Furnished
- Primary On Main
- Air Conditioning
- Seller Finance
- Green
- Fixer Upper
- Horse
- Golf
- Fireplace
- Deck
- Garage
- Basement
- Pool
Property vs Single Family Average in 63532
Price
Year Built
Visits
 Listings displaying the MARIS logo are courtesy of the participants of Mid America Regional Information Systems Internet Data Exchange. IDX information is provided exclusively for consumers' personal, non-commercial use and may not be used for any purpose other than to identify prospective properties consumers may be interested in purchasing.
Information is deemed reliable but is not guaranteed.
Listings displaying the MARIS logo are courtesy of the participants of Mid America Regional Information Systems Internet Data Exchange. IDX information is provided exclusively for consumers' personal, non-commercial use and may not be used for any purpose other than to identify prospective properties consumers may be interested in purchasing.
Information is deemed reliable but is not guaranteed.
 The territorial jurisdiction of the Jefferson City Area Board of REALTORS®, Inc. includes Cole, Callaway, Moniteau, and Osage Counties. This representation is based in whole or part on data supplied by the Multiple Listing Service of the Jefferson City Area Board of REALTORS®, Inc. Neither the Board nor its MLS guarantees or is any way responsible for its accuracy. Data maintained by the Board or its MLS may not reflect all real estate activity in the market.

